
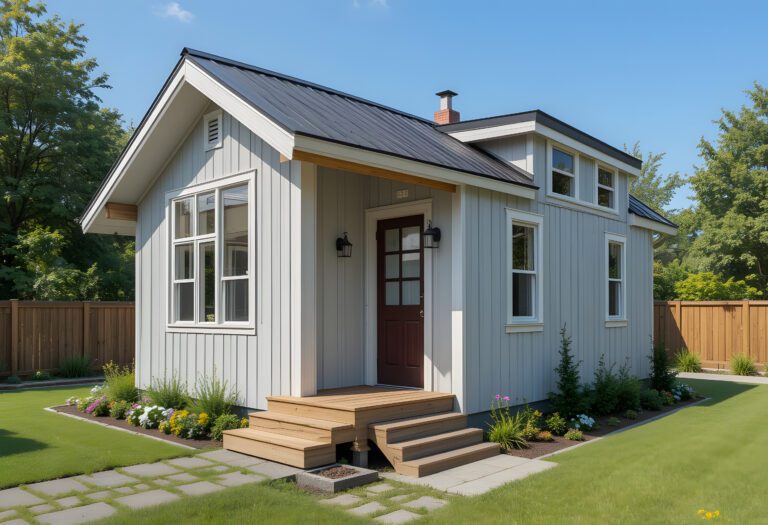
Building a tiny home in your backyard sounds simple on paper. A small structure, less space, fewer headaches, right? Not exactly. The reality is, tiny house regulations can get messy fast, especially when you're dealing with ADUs (Accessory Dwelling Units). Most first-time builders think zoning approval is the hard part. It’s not. It’s everything after that, the fine print, the small rules nobody talks about until you’re already halfway in. And yeah, that’s where people get stuck.
Zoning Isn’t the Finish Line (It’s Just the Start)
A lot of folks think once zoning says “okay,” they’re good to go. That’s a mistake. Zoning laws might allow an ADU, sure, but they don’t cover everything tied to tiny homes. There are overlays, neighborhood restrictions, even HOA rules that quietly override what the city allows. I’ve seen people get approval from the city, start building, and then get hit with a notice because their lot had an extra restriction buried somewhere. Annoying, but real. You’ve got to check everything, not just zoning.
Minimum Size Rules That Don’t Make Sense
Here’s the weird part. Tiny homes are, well… tiny. But many areas still have minimum square footage requirements that clash with that idea. Some places won’t allow a dwelling under a certain size, even as an ADU. So your 200-square-foot dream setup? Might not pass. It feels outdated, honestly, but it’s still enforced in a lot of jurisdictions. People skip this step because it sounds obvious, but it’s one of the most common deal-breakers.
Utility Hookups Are Way More Complicated Than Expected
Running water and electricity sounds basic. It’s not. Cities often require ADUs to connect to the main house utilities, and that can mean trenching, permits, inspections, extra fees. Sometimes you can’t run separate meters. Sometimes you have to. There’s no universal rule, which makes it worse. And don’t forget sewer capacity, that alone can stop a project cold if the system can’t handle the extra load. It’s not glamorous stuff, but it matters.
Setbacks and Placement Restrictions Sneak Up on You
This is where people get blindsided. You might have enough space in your yard, but setback rules shrink that space real quick. These regulations dictate how far your ADU must sit from property lines, fences, and other structures. And they vary. A lot. One side might need five feet, another ten. Suddenly your “perfect spot” doesn’t work anymore. It’s frustrating, especially when you’ve already planned the layout.
Height Limits and Design Constraints
Tiny homes are often designed vertically to save space. Loft bedrooms, higher ceilings, that kind of thing. But height restrictions can kill those ideas. Some areas cap ADU height lower than you’d expect, especially if it’s in a residential zone. Then there are design rules. Roof pitch, exterior materials, even window placement in some cases. It’s not just about building small, it’s about building within a very specific box.
Parking Requirements Nobody Warns You About
Yeah, parking. Sounds unrelated, but it’s not. Many cities require an extra parking space for an ADU, even a tiny one. Doesn’t matter if it’s just one person living there. If you don’t have room for that extra space, your permit might get denied. Some areas are relaxing this rule, but not all. And it’s usually buried deep in the requirements, so people miss it until it’s too late.
Permits and Inspections Multiply Quickly
You don’t just get one permit and move on. There are multiple layers, building permits, electrical, plumbing, sometimes separate ADU permits depending on the city. Then come the inspections. Foundation, framing, utilities, final walkthrough. Miss one step or fail an inspection, and everything slows down. It’s not impossible, just tedious. And yeah, it adds time. More than people expect.
Foundation Requirements Can Limit Your Options
A lot of tiny homes are built on wheels. Makes sense, flexibility and mobility. But here’s the catch: many places won’t allow a tiny home on wheels as a legal ADU. They want a permanent foundation. That changes everything. Cost goes up. Design changes. Permits get stricter. Some areas treat homes on wheels like RVs, which means you can’t legally live in them full-time on your own property. That one surprises people the most.
Working With the Right Guidance Matters
This is where people either save themselves a ton of stress or walk straight into problems. Good tiny house experts don’t just design cool spaces, they understand local codes, know the weird exceptions, and can flag issues before they become expensive mistakes. Trying to figure it all out solo? You can, but expect delays and a few headaches. Sometimes more than a few.
Conclusion
Backyard ADUs with tiny homes are a solid idea. More space, extra income, flexible living. All of that still holds up. But the rules around them? Not always straightforward. The biggest issue isn’t that regulations exist, it’s that the overlooked ones tend to hit hardest. The small details, the quiet restrictions, the things nobody mentions upfront. If you go in assuming it’s simple, you’ll probably get caught off guard. Take the time to understand the full picture, even the boring parts. It makes the whole process smoother. Not perfect, but smoother. And honestly, that’s what you want.